Warehouses and logistics platforms
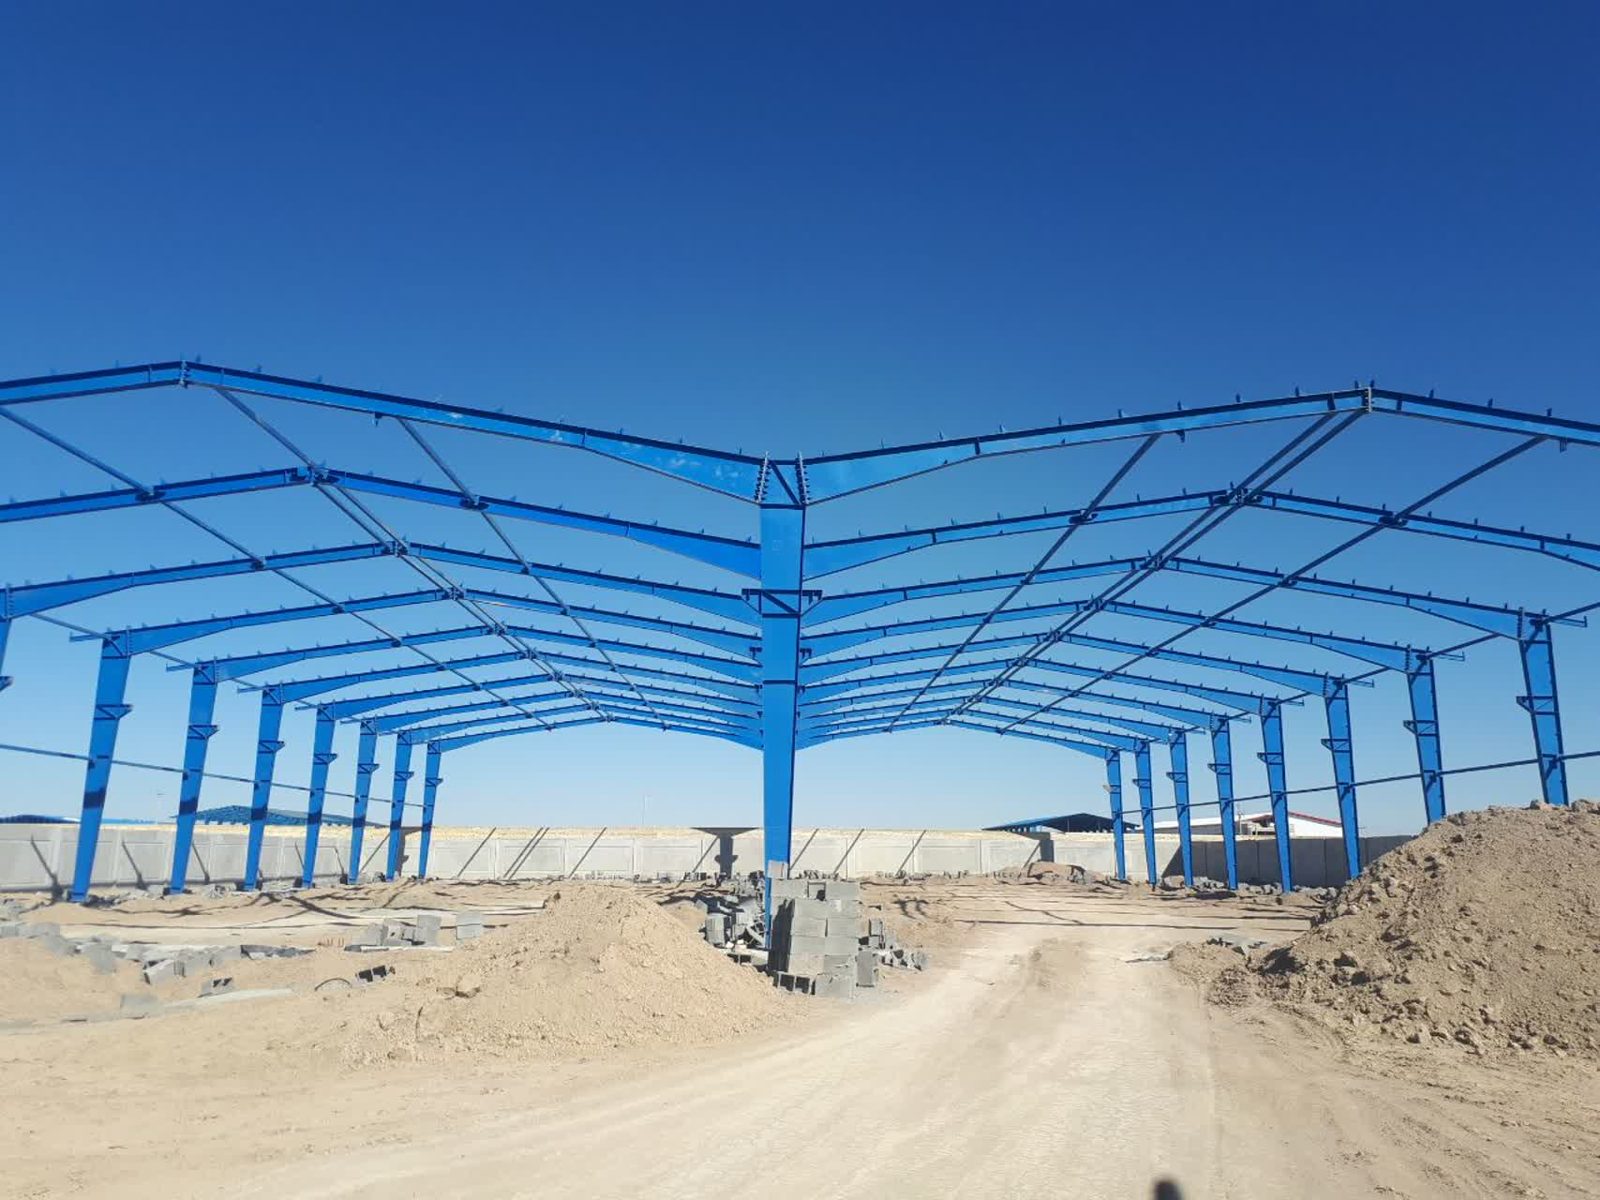
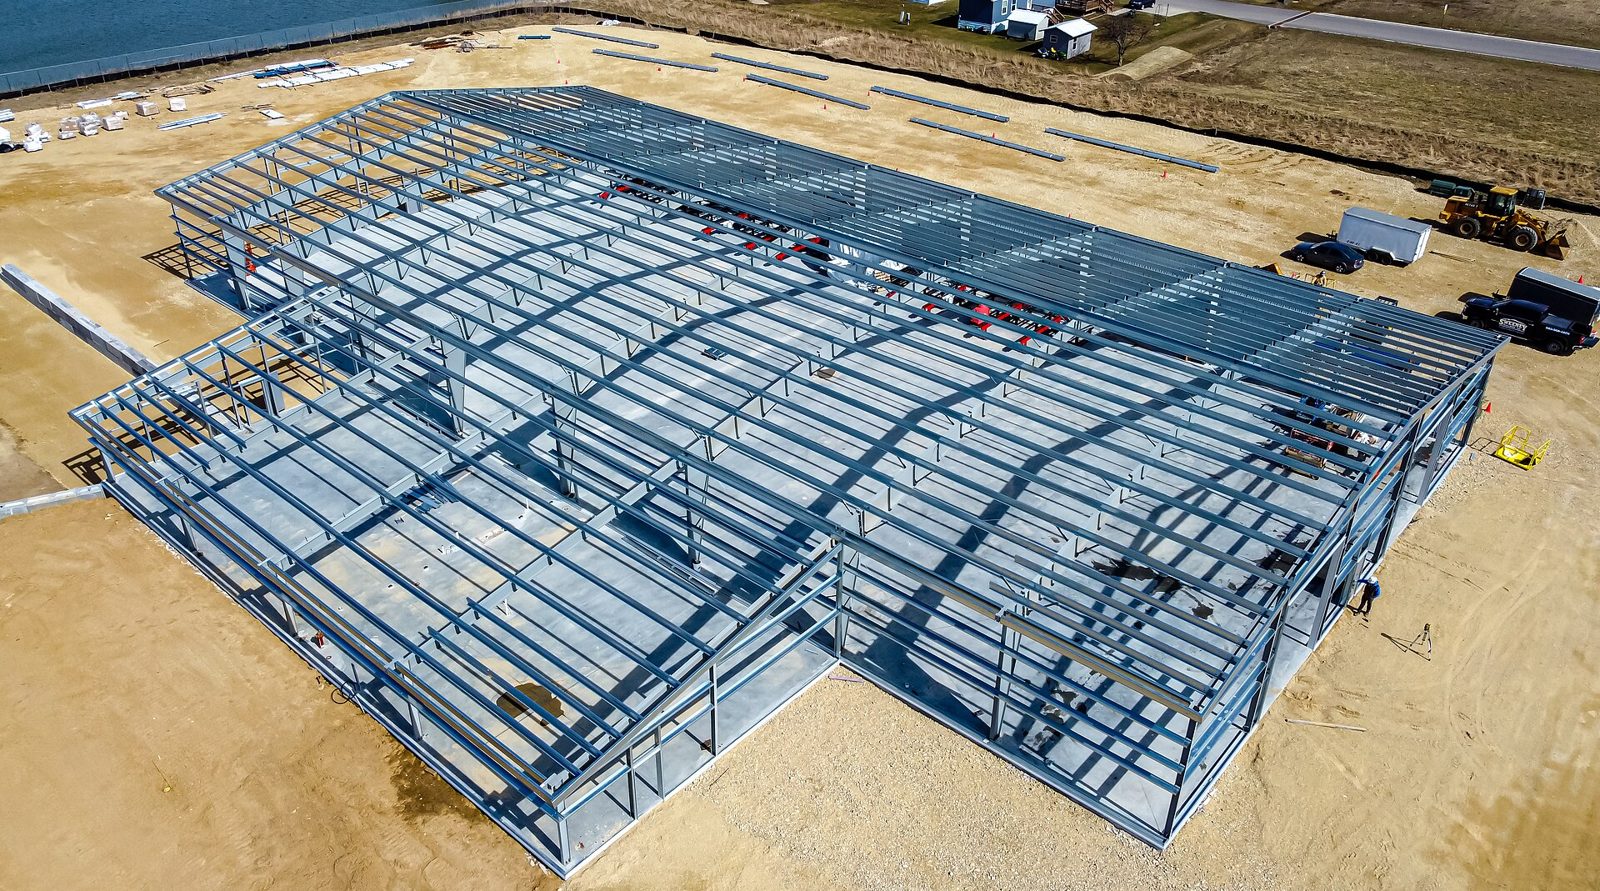
Large open volumes, loading docks, racked storage.
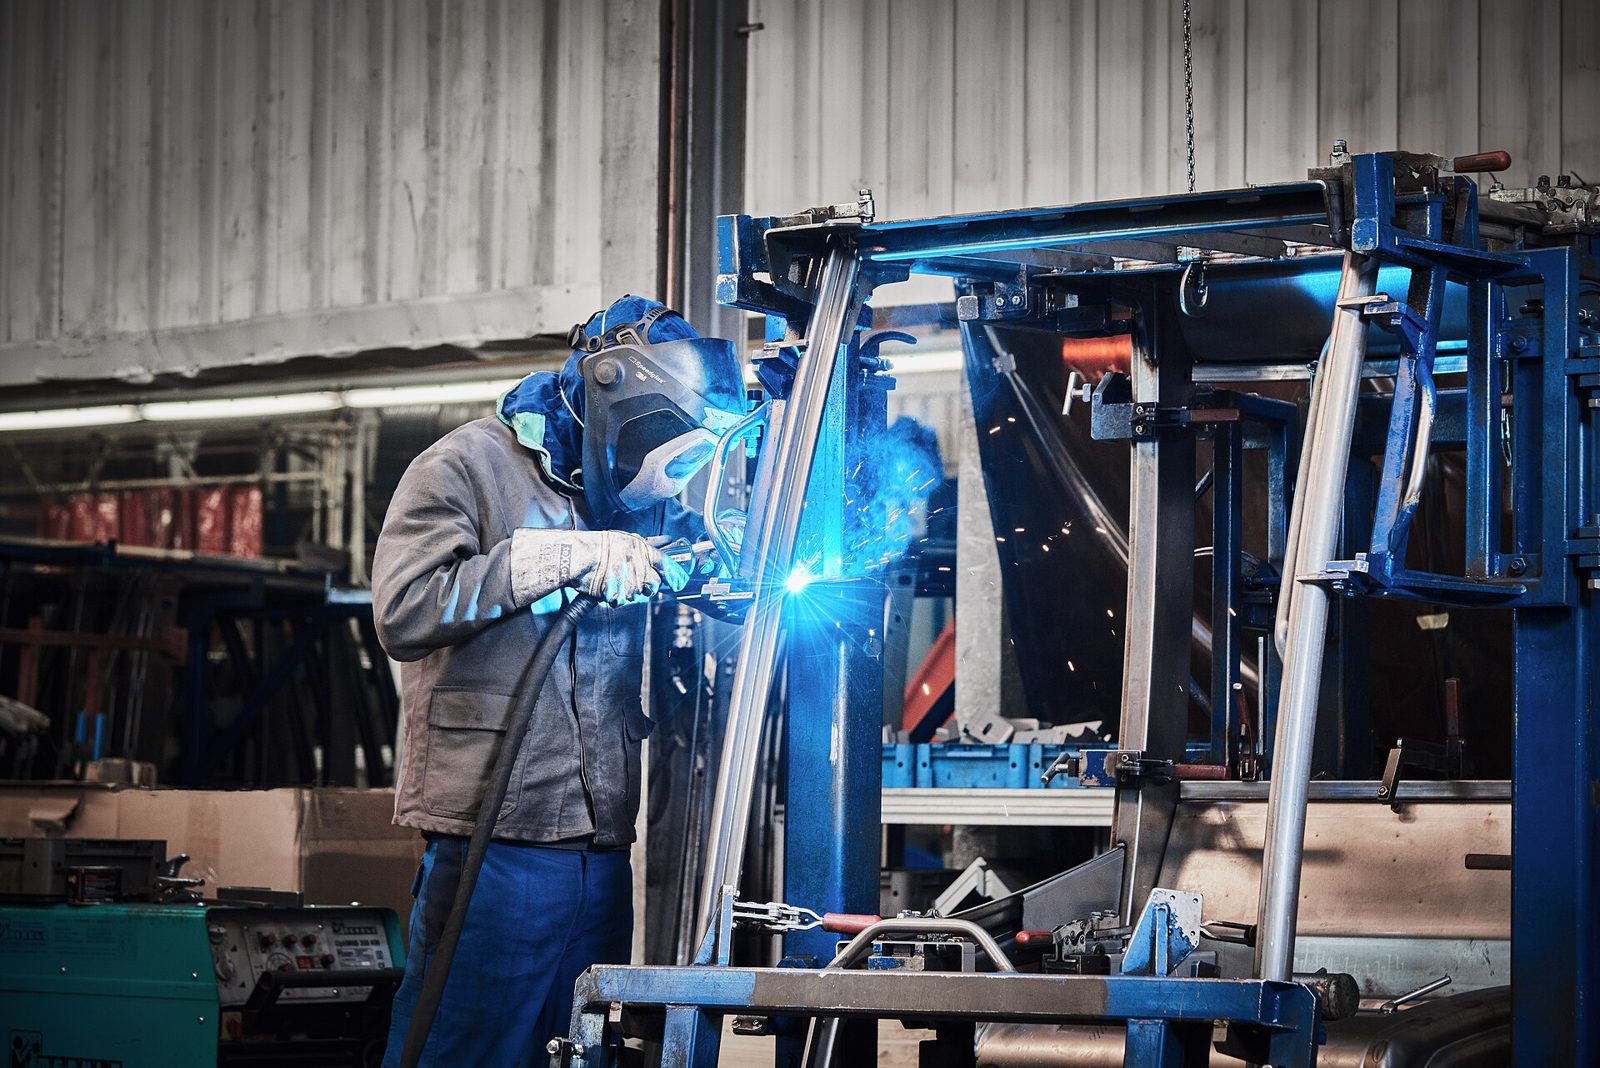
Our engineering office designs the steel frames. They are fabricated and protected in the workshop, delivered in containers and then bolted on site. Steel is our third rapid construction system, alongside precast concrete and timber.
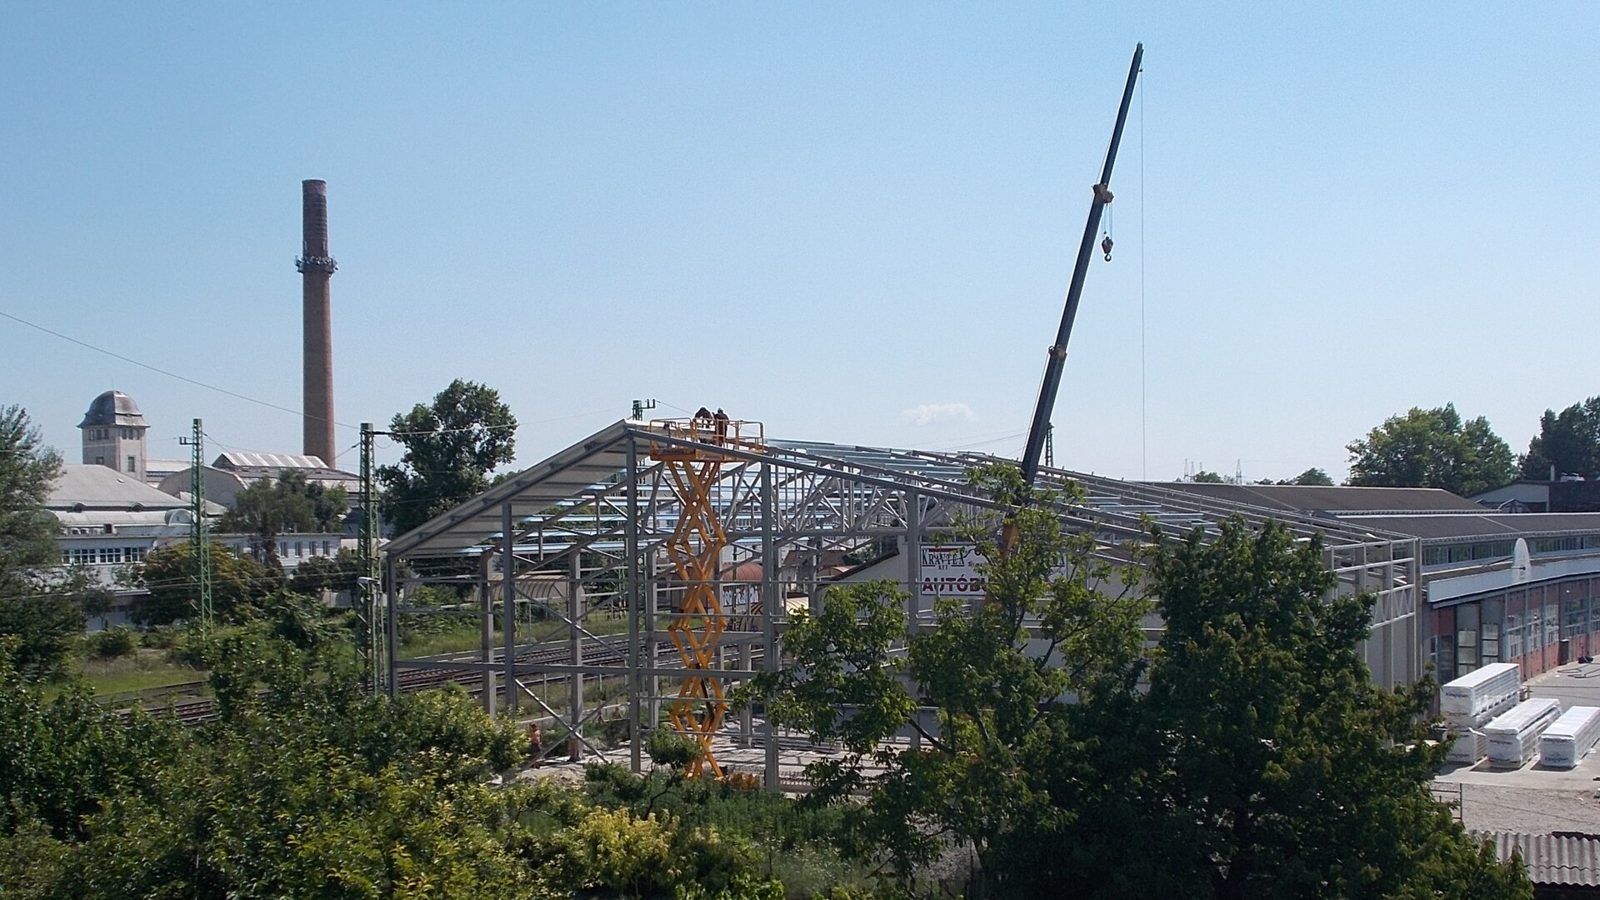
The structure is fabricated during earthworks and foundations. On site, all that remains is to lift, bolt and clad. Time and cost are controlled from the design stage.
Large open volumes, loading docks, racked storage.
Production buildings with crane runways for overhead cranes, agricultural and aircraft hangars, exhibition halls.
Steel-framed hotels and residences: rooms, restaurants and function spaces, erected rapidly.
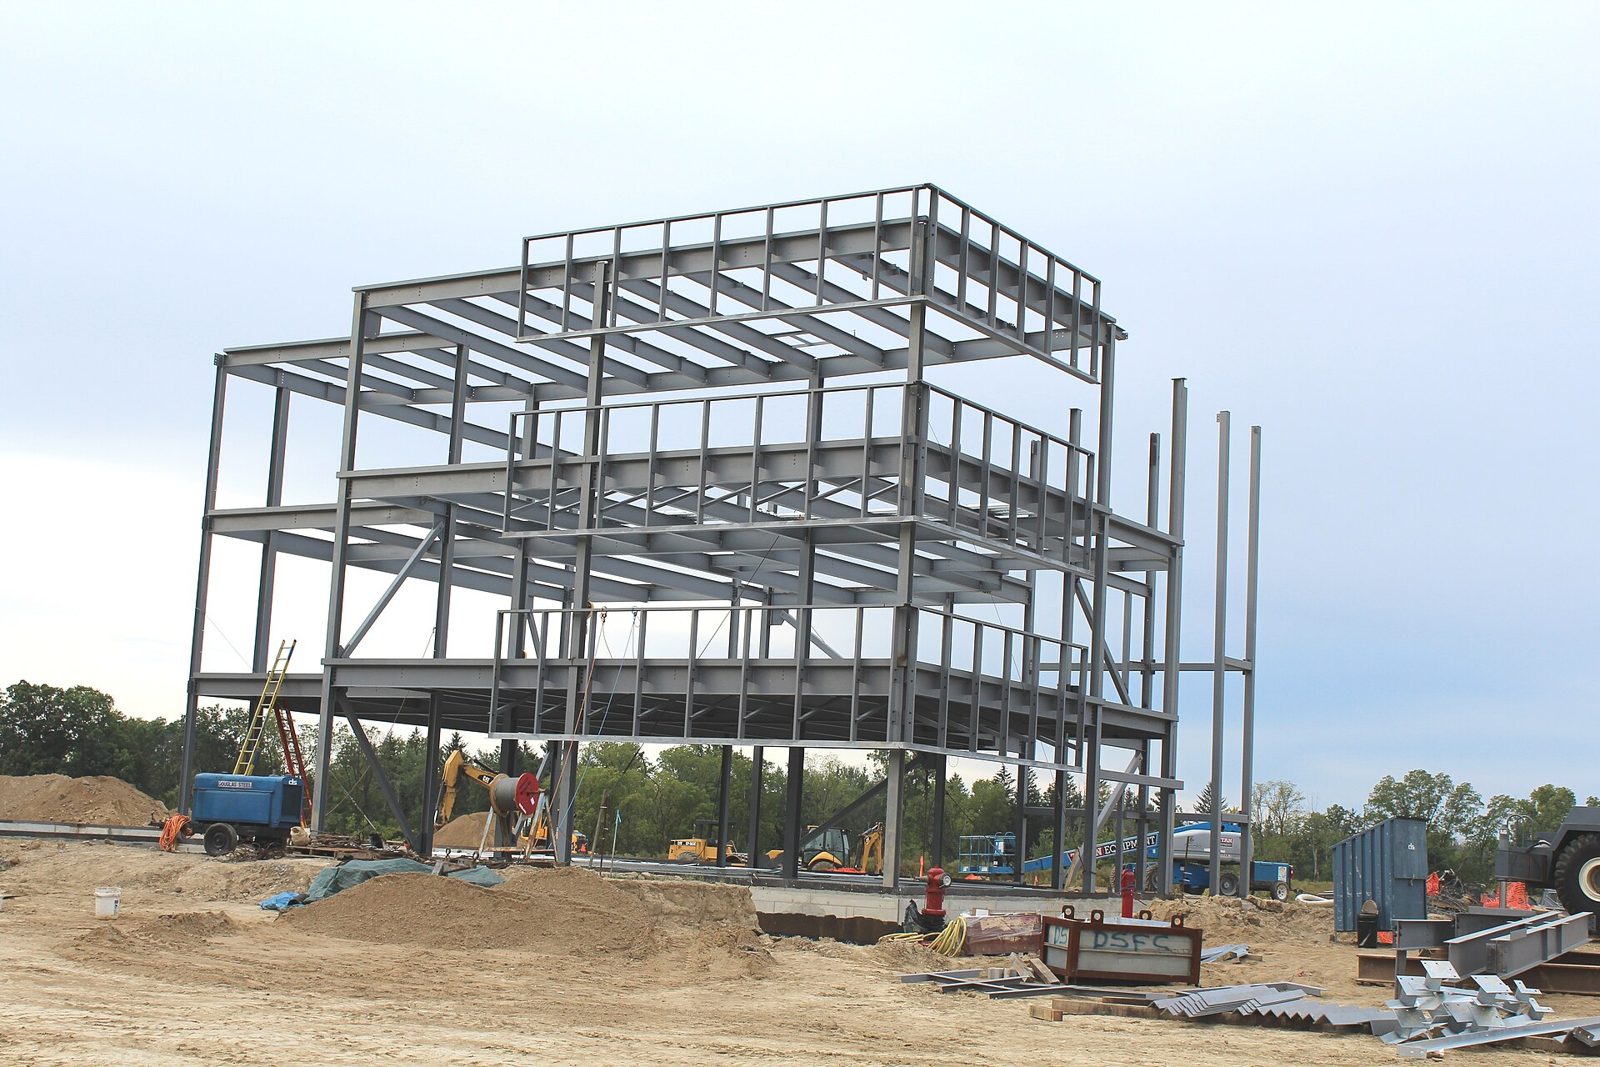
Multi-storey frames, shopping centres, showrooms and service stations.
Covered markets, sports halls, schools and health centres.
Elevated tanks in kit form, from 15 to 300 m³. View the process
One team, from structural calculation through to acceptance.
Load analysis, Eurocode 3 calculation, BIM model and execution drawings by our engineering office.
Cutting, welding, galvanising or anti-corrosion painting suited to tropical and coastal climates, workshop quality control.
Marked packing, container transport, just-in-time delivery to site.
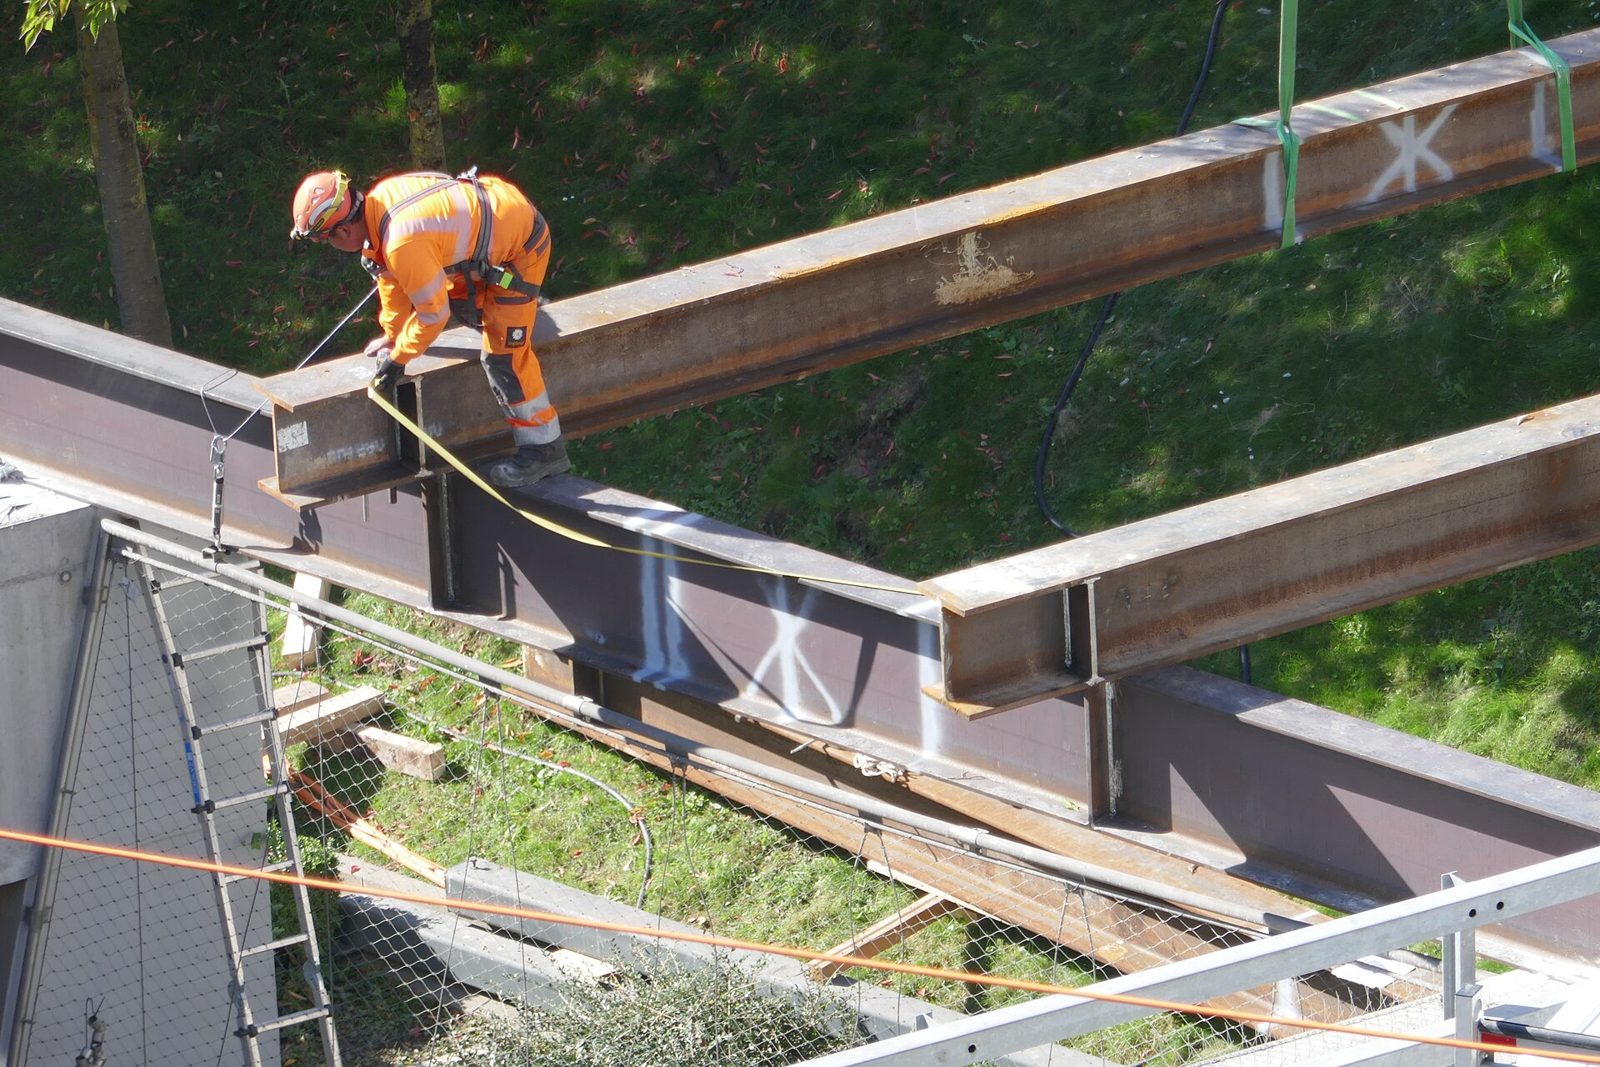
Lifting, bolting, roofing and cladding, then connection to water and energy networks.
Ready-to-install components: the site lasts just a few weeks.
Column-free volumes that are easy to fit out.
Smaller foundations and economical transport, even to remote sites.
The building can be extended, modified or dismantled.
Long-lasting corrosion protection, limited maintenance.
Steel can be recycled indefinitely with no loss of quality.
Illustrative photographs.